3103 Great Valley Drive
BIRDHOME Real Estate Consultants

3103 Great Valley
Drive

Austin, Texas
3 Bedrooms
2 Bathrooms
Full Renovation
Pool Backyard

"Thoughtfully renovated from top to bottom with the kind of detail that turns a house into a home."

About This Home

Bold design.
Warm soul.

3103 Great Valley Drive is a fully reimagined single-story home that hits every note a discerning Austin buyer is looking for. The renovation goes deep, touching every surface with intention โ€” from the striking black modern front door and dramatic accent walls to the designer kitchen and spa-calibrated bathrooms.

The open-concept living, dining, and kitchen layout flows effortlessly, anchored by warm wood-look flooring, abundant natural light, and a palette of slate, gold, and cream that feels curated, not catalog. The kitchen is the heart of the home: a generous island, quartz countertops, stainless appliances, and a statement range hood that doubles as sculpture.

The primary suite is its own world, wrapped in a moody dark accent wall, floor-to-ceiling custom cabinetry, and a beautifully finished en suite bath with marble-look tile and a glass-enclosed shower. French doors off the dining area open directly to the backyard, where a private pool waits.
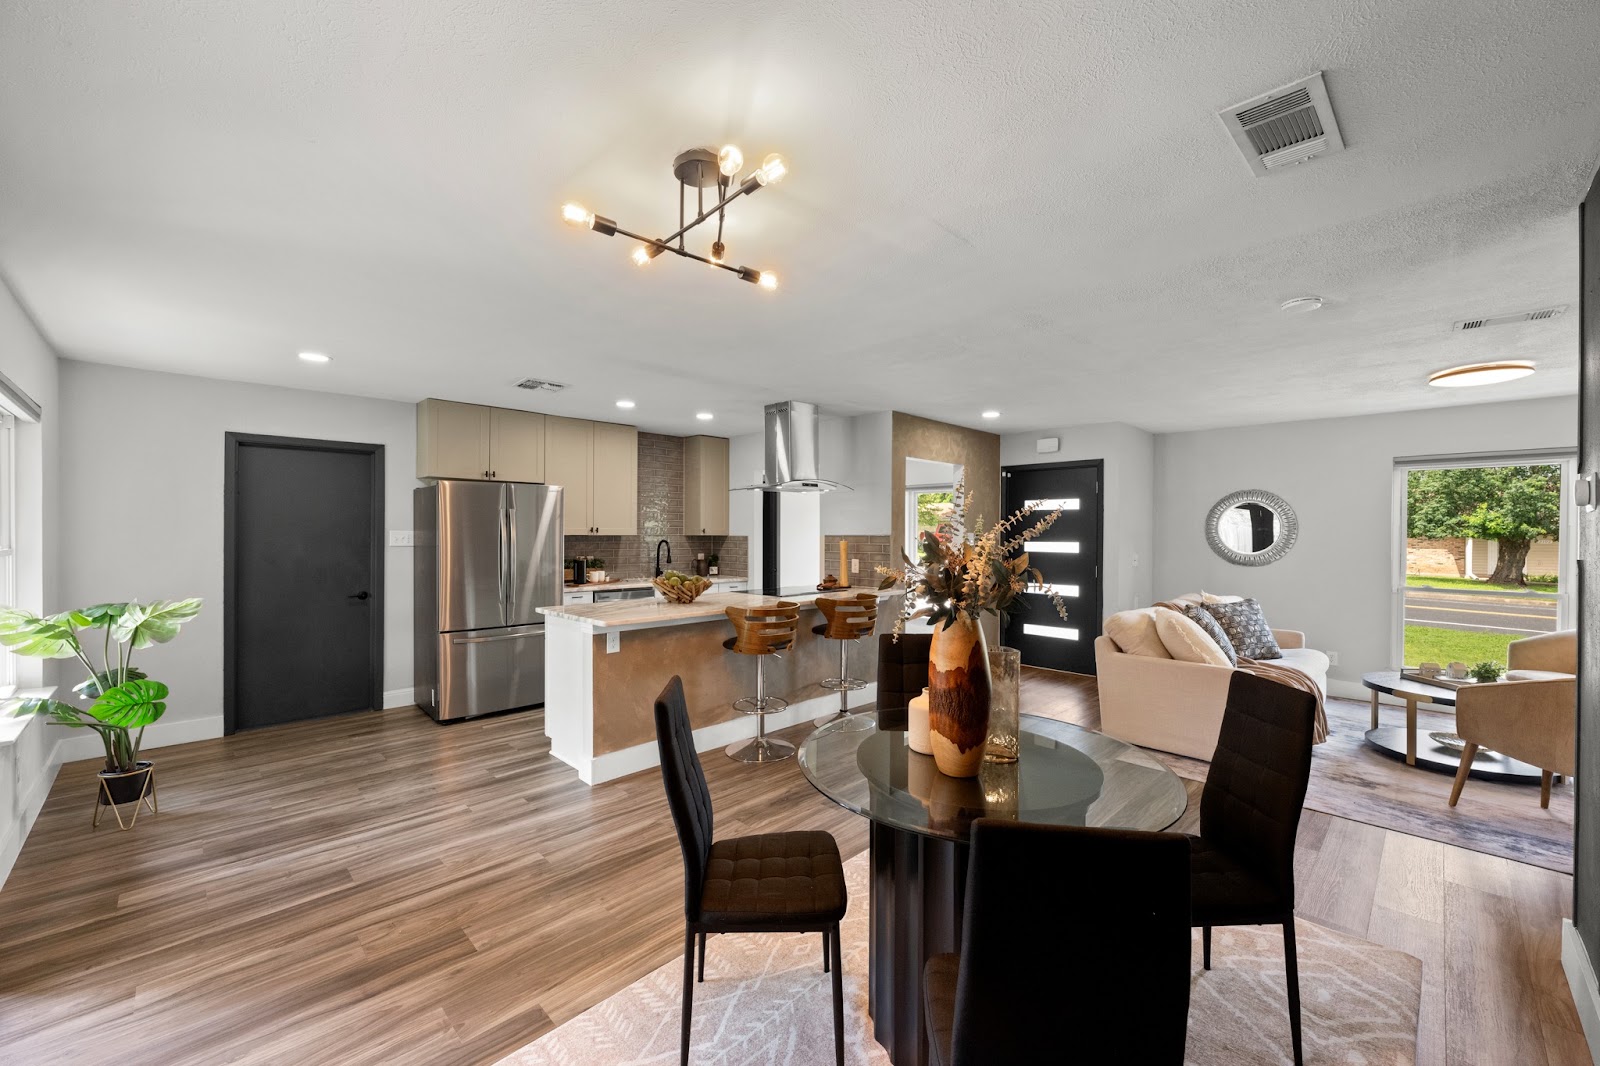
"A renovation that respects the bones of the home while giving buyers everything they want right now."
What Sets It Apart

The features that matter.

๐Ÿšช
Modern Entry
A bold black front door with glass panel inserts makes a statement from the street and sets the tone for every room beyond.
๐Ÿฝ
Designer Kitchen
Quartz island with breakfast bar, statement range hood, stainless appliances, and a full-height tile backsplash throughout.
๐Ÿ–ค
Accent Walls
Dark board-and-batten dining feature wall and moody primary suite backdrop bring intentional drama without overwhelming.
๐Ÿ›
Spa Bathrooms
Primary bath with marble-look tile and glass-enclosed shower. Guest bath with soaking tub, stone surround, and arched mirror.
๐ŸชŸ
Natural Light
Large windows throughout and French doors off the dining room flood the interior and connect seamlessly to the outdoors.
๐ŸŠ
Private Pool
A backyard pool perfect for Austin summers, visible from the kitchen and accessible directly from the dining area.
๐Ÿ‘”
Custom Closets
The primary bedroom features a wall of custom built-in cabinetry with brass hardware โ€” serious storage with serious style.
๐Ÿชต
Wood-Look Flooring
Durable, stylish plank flooring runs throughout the main living areas, easy to maintain and beautiful underfoot.
โœจ
Curated Finishes
Matte black fixtures, warm brass hardware, and layered lighting โ€” pendants, sconces, recessed โ€” give the home a cohesive, elevated feel.
Interior Details

Built for the way people actually live.

Living Spaces

  • Open concept living, dining, and kitchen
  • Statement black entry door with glass insets
  • Dark board-and-batten dining accent wall
  • Sputnik-style dining chandelier
  • French doors to backyard and pool
  • Dedicated sitting area off living room

Kitchen

  • Center island with quartz countertop
  • Full-height tile backsplash
  • Stainless refrigerator, range, and dishwasher
  • Island-mounted range hood
  • Matte black faucet and hardware
  • Bar seating with wood swivel stools

Primary Suite

  • Dark dramatic accent wall
  • Custom floor-to-ceiling wardrobe cabinetry
  • En suite bath with marble-look tile
  • Glass-enclosed walk-in shower
  • Warm wood floating vanity
  • Round mirror with black sconce lighting

Additional Baths

  • Guest bath with soaking tub and tiled surround
  • Arched mirror with globe pendant lighting
  • Blue vanity with quartz countertop
  • Matte black fixtures throughout
  • Stone-look tile in second bath
Ready to See It in Person?

Let's make it yours.

the new old fashioned.

Agent Melody Birdsong
Phone 512-585-1571
Email melody@birdhome.com
Web birdhome.com
Schedule a Showing